Single Family Home $ 749,900

4570 Stillmeadow

Genoa Township, MI 48843

  • 4 Beds
  • 4 Baths
    Full Baths: 3 Half Baths: 1
  • 2,530 SqFt
  • 10,018 Lot Size
  • 2026 Year Built
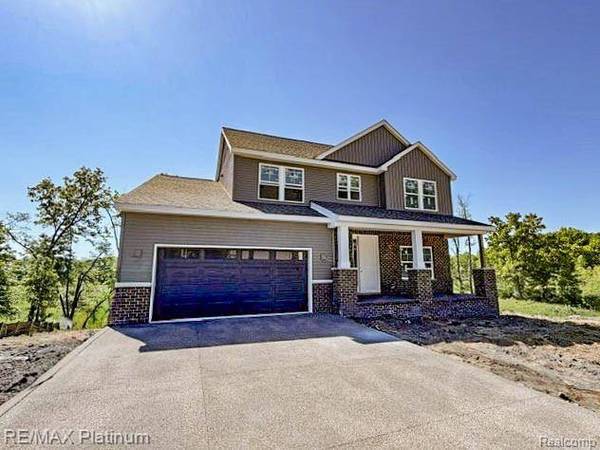
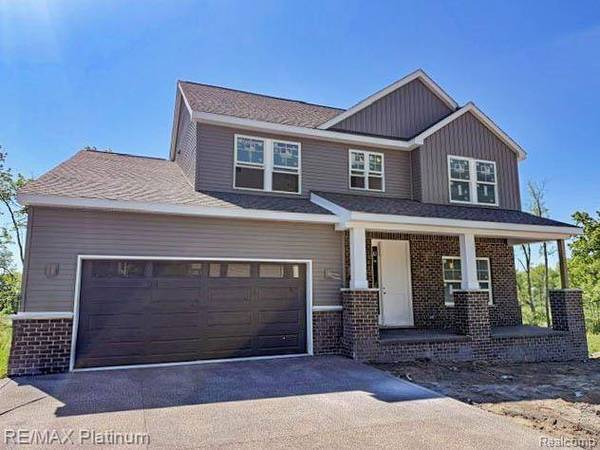
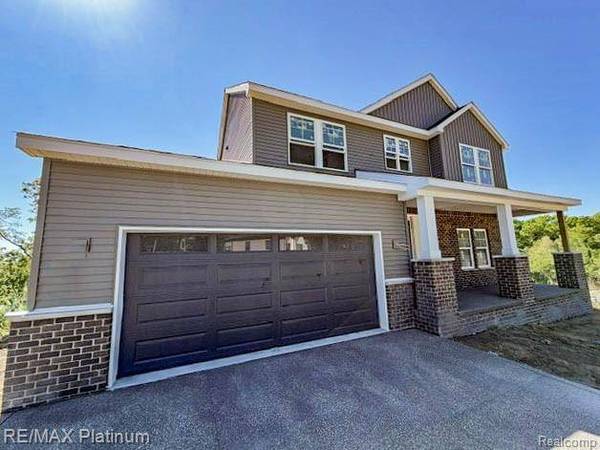
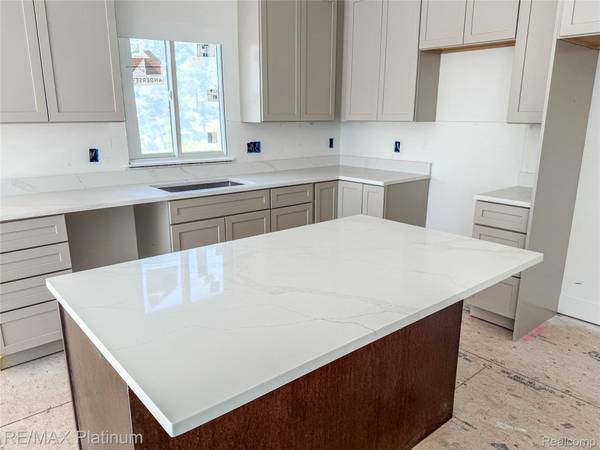
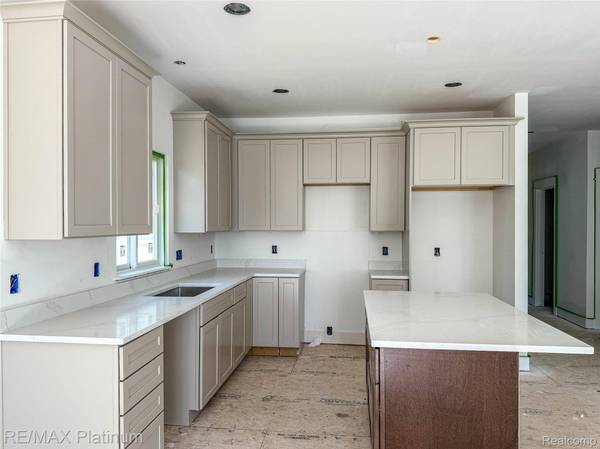
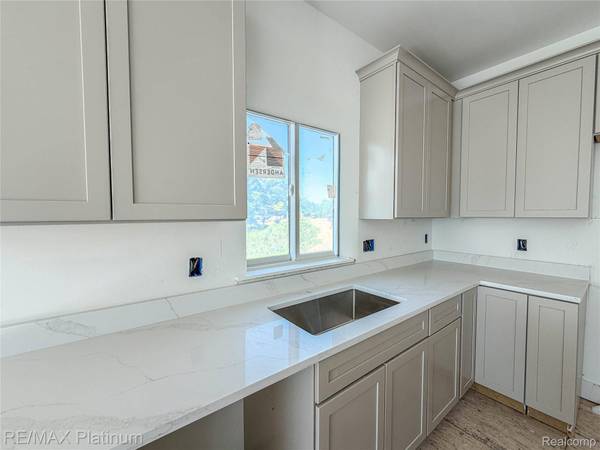
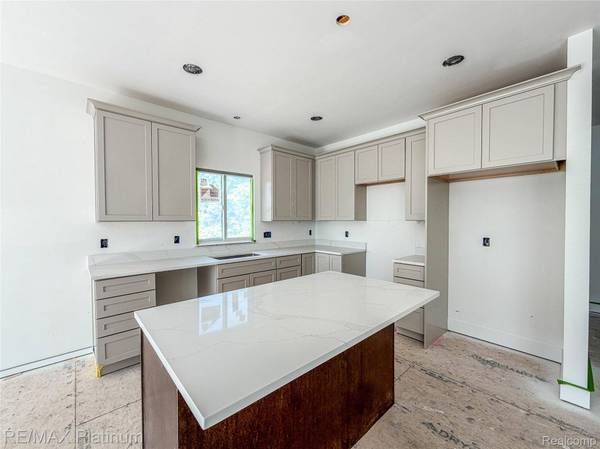
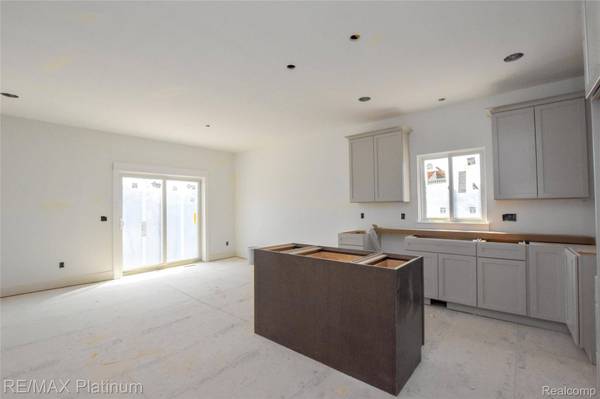
Exceptional new construction home with 60-day occupancy! This custom 1.5-story 2026 built residence offers 2,530 sq ft of bright, modern living with quality craftsmanship throughout. Enjoy an open floor plan with 9' ceilings, Craftsman-style trim, Andersen windows, and LVP flooring that flows through the main level. The central great room features a gas fireplace and seamless connection to the dining area and gourmet kitchen. The kitchen includes custom cabinetry with 42” uppers, soft-close doors and drawers, quartz countertops, and a large island with seating—perfect for everyday living and entertaining. A rare highlight is the dual primary suites, each offering a private luxury bath with quartz counters, dual sinks, and a Euro-style shower with floor-to-ceiling tile. The main-floor suite includes a spacious walk-in closet for added convenience. Two additional bedrooms and a stylish full bath complete the upper level. The full 9' walkout lower level is prepped for a future bath and offers endless possibilities for finishing—ideal for a recreation room, home office, gym, or guest space. Step outside to a composite deck overlooking a beautiful private yard backing to acres of natural common area with seasonal lake views. Located in the Howell School District with city water and sewer. Enjoy community beach access on all-sports Crooked Lake and close proximity to Brighton, Howell, shopping, restaurants, recreation, the Crooked Lake boat launch, and I-96/US-23. A perfect blend of new-construction luxury, low-maintenance living, and an exceptional natural setting. Hurry—this one stands out.
Listed by RE/MAX Platinum

PROPERTY DETAIL

  • Key Details

    Property Type Single Family Home

    Sub Type SingleFamilyResidence

    Listing Status Active

    Purchase Type For Sale

    Square Footage 2, 530 sqft

    Price per Sqft $296

    Subdivision North Shore Bluffs Condo

    MLS Listing ID 20261029723

    Style Colonial

    Bedrooms 4

    Full Baths 3

    Half Baths 1

    HOA Fees $500/ann

    Year Built 2026

    Lot Size 10,018 Sqft

    Acres 0.23

    Property Sub-Type SingleFamilyResidence

  • Location

    State MI

    County Livingston

    Area Area01111Genoatwp

  • Rooms

    Basement Bath Stubbed, Daylight, Full, Unfinished, Walk Out Access

    Entry Level, 10 X 12 Library

    Second Level, 5 X 11 BathFull

    Entry Level, 14 X 12 Kitchen

    Entry Level, 14 X 15 PrimaryBedroom

    Second Level, 12 X 12 Bedroom

    Second Level, 7 X 7 Loft

    Entry Level, 6 X 4 BathLav

    Second Level, 12 X 16 Bedroom

    Second Level, 7 X 17 FlexRoom

    Second Level, 6 X 11 BathFull

    Entry Level, 16 X 15 GreatRoom

    Second Level, 12 X 12 Bedroom

    Entry Level, 9 X 11 PrimaryBathroom

  • Building

    Lot Description WaterView

    Foundation Basement, Poured, SumpPump

    Sewer Public Sewer

    Water Public

    New Construction Yes

  • Interior

    Interior Features EntranceFoyer, HighSpeedInternet

    Heating Forced Air, Natural Gas

    Cooling Central Air

    Fireplaces Type Gas, GreatRoom

    Fireplace Yes

    Laundry LaundryRoom

  • Exterior

    Exterior Feature Lighting

    Parking Features TwoCarGarage, Attached, DirectAccess, ElectricityinGarage, GarageDoorOpener

    Garage Spaces 2.0

    Garage Description 21x22

    Pool None

    Utilities Available CableAvailable, UndergroundUtilities

    Waterfront Description AllSportsLake, BeachAccess

    View Y/N No

    Roof Type Asphalt, Composition

    Garage true

  • Schools

    School District Howell

  • Others

    Senior Community false

    Acceptable Financing Cash, Conventional

    Listing Terms Cash, Conventional

    Special Listing Condition ShortSaleNo, Standard

    Pets Allowed Yes

SIMILAR HOMES FOR SALE

Check for similar Single Family Homes at price around $749,900 in Genoa Township,MI

GET IN TOUCH

Your Full Name
Your Phone Number*
Write Your Message