
$599,900
For more information regarding the value of a property, please contact us for a free consultation.
540 Roundtree DR NE Ada Twp, MI 49301
3 Beds
4 Baths
2,480 SqFt
Key Details
Property Type Single Family Home
Sub Type SingleFamilyResidence
Listing Status Sold
Purchase Type For Sale
Square Footage 2,480 sqft
Price per Sqft $233
MLS Listing ID 65026030228
Style Traditional
Bedrooms 3
Full Baths 3
Half Baths 1
Year Built 1980
Lot Size 1.480 Acres
Property Sub-Type SingleFamilyResidence
Property Description
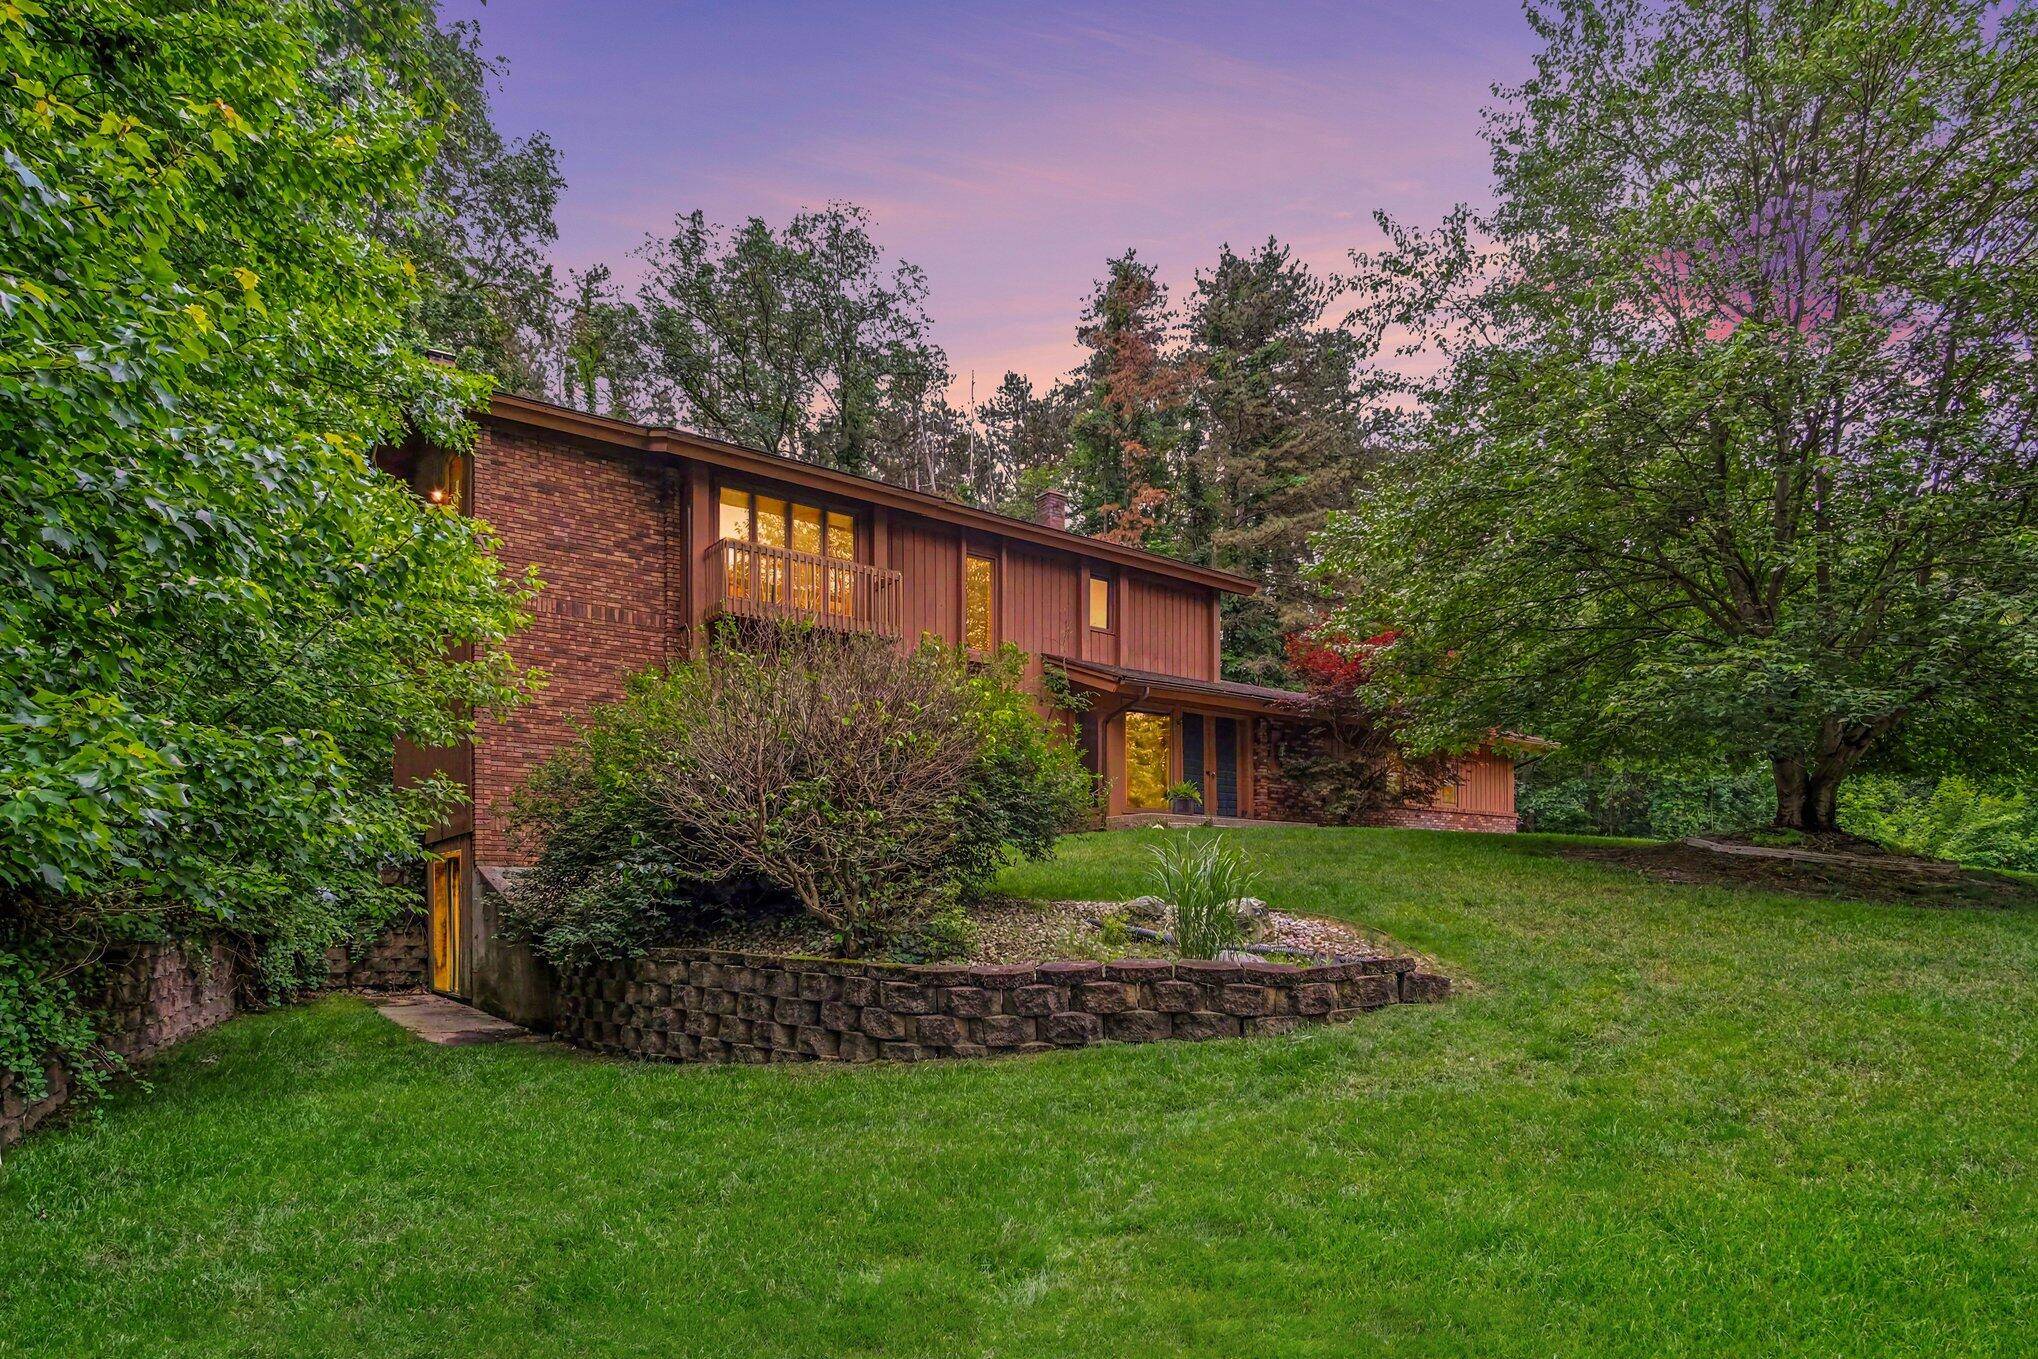
This spacious 3-bedroom, 31/2-bath home at 540 Round Tree Drive NE sits on nearly 1.5 wooded acres and features desirable walk-out access. Built in 1980, the home offers a generous layout and an updated kitchen complete with granite countertops, modern cabinetry, and refreshed finishes--providing a strong foundation for future customization. While the kitchen has been improved, the rest of the home will require moderate repairs and updates, giving buyers an opportunity to add value through flooring replacements, cosmetic upgrades, and general maintenance. Located within the award-winning Forest Hills Public Schools district--recognized for high academic performance and consistent top-tier rankings in Michigan--this property offers convenient access to nearby parks, walking trails, and community recreation areas. The peaceful wooded lot provides a sense of privacy while still being just minutes from Ada Village and Grand Rapids amenities. With its mix of completed improvements and remaining potential, this property is an excellent opportunity for buyers seeking space, location, and long-term upside.
Location
State MI
County Kent
Area Area41151Adatwp
Interior
Heating Forced Air, Natural Gas
Cooling Central Air
Fireplaces Number 1
Laundry LaundryRoom
Exterior
Parking Features Attached, Paved
Garage Spaces 2.0
Utilities Available NaturalGasConnected
View Y/N No
Roof Type Composition
Building
Lot Description Wooded
Sewer Septic Tank
Water Well
New Construction No
Schools
School District Forest Hills
Others
Acceptable Financing Cash, Conventional
Listing Terms Cash, Conventional
Special Listing Condition Standard
Read Less
Want to know what your home might be worth? Contact us for a FREE valuation!

Our team is ready to help you sell your home for the highest possible price ASAP

©2026 Realcomp II Ltd. Shareholders
Bought with Bellabay Realty LLC
NEARBY SCHOOLS & BUSINESSES